
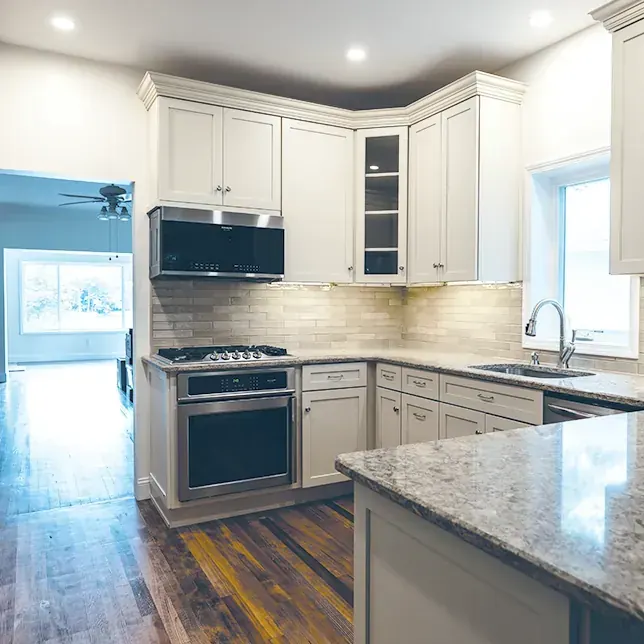
Crown molding for kitchen cabinets is trim that sits on top of the wall cabinets. It closes the line between the boxes and the ceiling. It needs a solid backing, such as a frieze board or nailer, and the right size depends on the gap above your cabinets.
Crown will not hide a badly planned layout on its own. The height of your cabinets, your ceiling and any soffit decide most of the outcome. This spoke of our custom cabinets guide walks through each decision in order.
How does crown molding attach to kitchen cabinets?
Crown is fastened to a frieze board or a nailer strip on top of the cabinets, not to the ceiling. On face-frame cabinets, a riser board often extends the face frame upward. On frameless cabinets, a build-up strip gives the crown a backing. Fastening to the cabinets lets the crown follow the boxes, which are installed level.
Crown sits at an angle between two surfaces. That angle is called the spring angle. Common spring angles are 38 and 45 degrees. Cut every piece at the spring angle it was milled for.
Inside corners are usually coped or mitered. Outside corners are mitered. Open ends get a short return piece, so the profile turns back to the wall or the cabinet side.
Some kitchens add light rail molding under the wall cabinets. It hides under-cabinet lights and balances the crown visually.
What size crown molding do you need for your cabinets?
Size the crown to the space above the cabinets and the scale of the room. Small profiles of about 2 to 3 inches suit short gaps and simple doors. Taller profiles, often 4 to 6 inches or built up from several pieces, fill larger gaps. Measure from the cabinet top to the ceiling before you choose a profile.
The table below assumes the bottom of the wall cabinets sits 54 inches above the floor. That is a common layout: a 36-inch counter plus an 18-inch backsplash.
| Ceiling height | Wall cabinet height | Gap above cabinets | Common crown approach |
|---|---|---|---|
| 8 ft (96 in) | 30 in | About 12 in | Frieze board plus crown, or leave the space open |
| 8 ft (96 in) | 36 in | About 6 in | One crown sized to the gap, run to the ceiling |
| 8 ft (96 in) | 42 in | About 0 in | Small crown or a flat scribe strip at the ceiling |
| 9 ft (108 in) | 42 in | About 12 in | Stacked or built-up crown, or a frieze plus crown |
| 9 ft (108 in) | 36 in plus 12 in stacked uppers | About 6 in | Crown sized to the gap over the upper row |
| 10 ft (120 in) | 42 in plus 18 in stacked uppers | About 6 in | Larger built-up crown in scale with the room |
These are starting points, not rules. Your own layout may start higher or lower.
A frieze board is a flat band of trim. It sits between the cabinet top and the crown. It lets a modest crown fill a tall gap without looking oversized.
Should cabinet crown molding go all the way to the ceiling?
Running crown to the ceiling gives a built-in look and removes the dust shelf on top of the cabinets. It also shows every dip in the ceiling. Stopping short leaves a deliberate reveal that hides an uneven ceiling. The trade-off is a ledge that collects grease and dust.
If you go to the ceiling, plan a scribe. A scribe strip is cut to follow the ceiling line. It closes the small gaps that a straight crown leaves.
If you stop short, make the gap clearly intentional. Many designers avoid a gap under about an inch. A narrow gap tends to read as a measuring error, not a choice.
Do not tilt cabinets to follow a sloping ceiling. Install the boxes level, and let the crown or scribe take up the difference.
What crown molding styles work on kitchen cabinets?
Match the crown profile to the door style. Simple cove or flat crown suits Shaker and slab doors. Classic ogee and dentil profiles fit raised panel doors. Modern kitchens often skip crown and run a flat panel to the ceiling. Stained crown should match the cabinet species, while painted crown can be poplar or MDF.
Our guide to cabinet door styles covers each door profile in detail. Read the crown and the doors as one set of lines.
Scale matters as much as profile. A heavy crown over plain slab doors looks top-heavy. A thin cove over raised panels can look unfinished.
Older homes add another layer. Existing room trim may have profiles no catalog still sells. Timber’s shop reproduces custom profiles from existing millwork for historic restoration work.
How do you handle soffits and uneven ceilings?
A soffit is a boxed-in section above the cabinets, often hiding ducts or pipes. You can run crown to the face of the soffit, remove the soffit if nothing is inside, or extend the cabinets up to it. For uneven ceilings, leave a reveal or add a scribe strip cut to the ceiling line.
Check inside a soffit before anyone plans to remove it. Ductwork, plumbing vents and wiring are common. Moving them changes the budget and the schedule.
When crown meets a soffit, the soffit face and the cabinet face need to align. If the soffit overhangs, the crown has nothing clean to die into.
Measure the ceiling at several points along the run. The difference between the high and low points tells you whether a scribe will work.
Can you add crown molding to existing cabinets?
Yes, in most cases. Add a nailer or frieze board to the cabinet tops, then fasten the crown to it. Matching the finish is the hard part. Painted cabinets are easier, because new crown can be painted to match. Stained cabinets need the same species and a stain sample tested against the existing doors.
Check how much space is left above the boxes first. Some existing cabinets run close to the ceiling. That leaves room only for a small profile or a scribe strip.
Look at the top edges too. Frameless boxes may need a build-up strip before any crown can go on.
When Timber matches existing cabinets, its shop asks for door samples to match the profile, wood species and finish tone. Paint colors are confirmed with a sample door before production. Both steps are part of its custom cabinetry in the Hudson Valley.
FAQ
Does crown molding go on top of or in front of the cabinets?
Both, in a sense. The crown is fastened to a frieze or nailer on the cabinet top, and it projects forward past the cabinet face. The bottom edge usually lines up with the top of the face frame or door.
Can you put crown molding on frameless cabinets?
Yes. Frameless cabinets have no face frame to nail into, so a build-up strip is added to the top first. The crown then fastens to that strip.
What is light rail molding?
Light rail is a small molding fastened under the wall cabinets. It hides under-cabinet light fixtures from view when you are seated or standing. It also balances the crown at the top of the cabinets.
Should cabinet crown match the room’s crown molding?
It does not have to match, but the two should not compete. Where cabinets run to the ceiling beside room crown, plan how the profiles meet. A similar profile in the same finish usually reads as one design.